Fast-Tracking Accessibility for Commercial Development: The Speed and Savings of Modular Ramp Solutions
Commercial projects run on tight timelines, and a delayed accessibility ramp can push back a grand opening, a move in date, or a school calendar. Traditional wood or concrete ramps require site prep, curing time, and specialized labor that many schedules cannot absorb. Modular ramp systems offer a faster, more cost effective way to meet ADA and IBC compliance without the delays. This guide breaks down how modular ramps save time, money, and headaches.
Key Takeaways:
- Pre-engineered, bolt together modular ramps cut installation time roughly in half compared to conventional construction, since there is no concrete curing or specialized trades required.
- Freestanding designs with adjustable legs eliminate the need for deep foundations or extensive grading, allowing installation with minimal site disruption and general labor.
- Durable aluminum construction with anti slip treads keeps maintenance low over time, and the modular design allows ramps to be reconfigured or relocated as project needs change.

“Open for Business!”
A store owner’s advertised Grand Opening date should not be sacrificed to construction delays. A new tenant expects to move in on the first of the month. A renovated building for a new after-school child-care center must be operating in synch with the school district’s calendar.
Developers, contractors, and facility managers of commercial projects face relentless pressure to meet deadlines and stay on budget. They must also adhere to non-negotiable accessibility requirements while minimizing site disruption.
Modular ramp systems offer a faster, more cost-effective solution than conventional wood or concrete construction, providing compliant wheelchair access. Whether new construction or a retrofit, everyone can breathe a sigh of relief – no impediments to entering the building by opening day.
Time constraints are real.
When every day on the jobsite counts, building a wheelchair access ramp, especially when it involves poured concrete or custom millwork, can delay occupancy and inflate budgets due to various factors:
- The site may require extensive preparation.
- Concrete curing is time-consuming, and there is no margin for error.
- Intensive labor and extensive materials must be invested to build wood ramps.
- Specialized personnel may be needed for masonry and welded railings.
Modular ramps feature pre-engineered, bolt-together designs that eliminate these obstructions. They offer a faster, more flexible accessibility solution.
Take advantage of rapid installation.
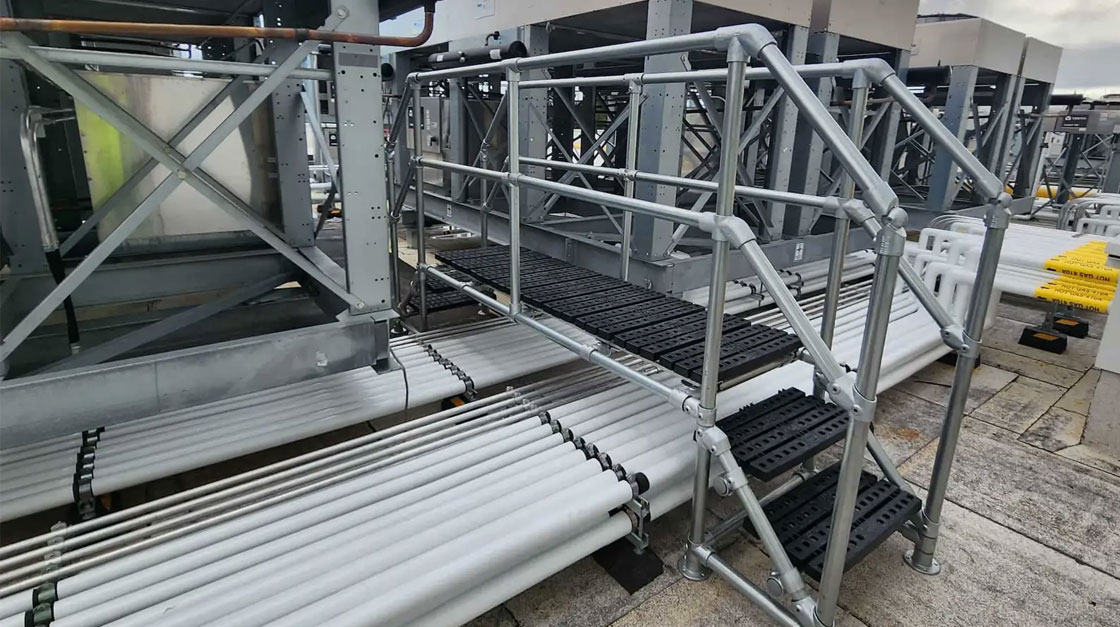
Modular ramps are engineered for speed. With pre-fabricated sections and bolted connections, installation time can be cut in half compared to conventional construction. There is no waiting for concrete curing or specialized trades. Other advantages include:
- Freestanding Design – Adjustable legs eliminate the need for deep foundations, extensive grading, or structural modifications.
- Minimal Site Disruption – Unlike other types, modular ramps can be installed without shutting down operations.
- Easy, Economical Installation – A modular ramp can be installed by general laborers using bolt drivers.

Adaptable, compliant, and affordable designs take on all challenges.
Modular ramps are available in various configurations to comply with the Americans with Disabilities Act (ADA) and meet the International Building Code (IBC) standards. They can be straightforward, combined with stair systems, and modified to the site requirements. Configurations include:
Straight Ramps
L-shape Ramps
Switchback Ramps
Custom-engineered Ramps
The bolted connections, freestanding support system, patented safety treads, and integrated handrails reduce the need for engineering changes or complex site modifications. Architects and project managers can meet accessibility requirements within their timelines and budgets.
Cost savings keep rolling after installation.
While faster installation translates quickly to labor savings, the financial benefits of modular ramps extend much further. Durable aluminum construction and patented, anti-slip treads with a fiberglass mesh ensure long-term performance with minimal maintenance. They resist corrosion and wear as they stand up to the elements and heavy traffic.
The flexibility and efficiency of phased development.
Commercial projects often evolve in phases. Tenant requirements change, building codes are updated, and usage patterns shift. If there is ever a need to extend or relocate the ramp, existing concrete or wood construction means significant site disruption, time, and costs.
Modular ramps adapt to phased development. Unlike permanent ramps, they can be easily disassembled to be modified (e.g., lengthened, reconfigured) or moved to adapt to a new entrance.
Feel the impact: real-world examples.
Omaha, Nebraska – A manufacturing plant needed an additional emergency exit to shorten evacuation time for workers on the floor. A modular ramp was installed quickly to ensure worker safety and avoid production downtime.
Southern California – A warehouse was converted into a fitness center, as significant time and money were trimmed off the project with a modular ramp system.
Virginia School District – A compliant rear entrance was needed for a renovated building without significant disruption or construction noise.
Western New York – A shopping center needed a quick employee entrance and emergency egress ramp for a new tenant. A modular ramp was installed rapidly and can be easily reconfigured if necessary.
How can we help you?
Modular ramps offer more than regulatory compliance. They enable project managers to build faster and smarter. By combining speed, affordability, and adaptability, modular ramps allow for faster occupancy and enhance long-term cost savings and user safety.
Streamline your next project. Contact FlexDecks today for an installation guide and a no-charge, no-obligation consultation. Learn how we can help you bolster safety, compliance, and worker satisfaction on your next commercial development or renovation challenge.
Frequently Asked Questions
Q: Why do modular ramps install faster than traditional wood or concrete ramps?
A: Modular ramps use pre-fabricated sections and bolted connections, eliminating the need to wait for concrete curing or bring in specialized trades.
Q: What site conditions do modular ramps avoid needing?
A: Freestanding designs with adjustable legs remove the need for deep foundations, extensive grading, or structural modifications.
Q: What compliance standards do modular ramps meet?
A: They are configured to comply with the Americans with Disabilities Act and meet International Building Code standards.
Q: Can modular ramps be changed after installation?
A: Yes, they can be disassembled and reconfigured, lengthened, or relocated to adapt to phased development or new entrances.