Aesthetic Access: Modular Ramps for Architectural Building Entry
Architects and general contractors frequently encounter a difficult design conflict at the threshold of a modern building. A commercial facade features clean curtain walls, finished stone, and precise site lines, yet accessibility codes demand an immediate solution for grade changes. Poured-in-place concrete ramps take weeks of formwork, continuous site disruption, curing time, and heavy excavation. Conversely, standard industrial access ramps look like temporary scaffold additions dropped onto a finished sidewalk, breaking the visual integrity of the exterior.
Accessibility compliance does not have to compromise architectural design. By specifying engineered modular systems like the RightWay Pro Public Access System, design teams achieve full ADA compliance and International Building Code (IBC) structural performance while maintaining clean exterior aesthetics through custom powder-coating, tailored architectural railing, and warm-touch finishes.
Key Takeaways
- Fast-Track Deployment: Prefabricated modular ramps install within days using basic hand tools, eliminating concrete excavation, prolonged curing schedules, and entrance closures.
- Exterior Facade Integration: Powder-coated aluminum balustrades and tailored handrail profiles align the ramp structure directly with commercial curtain walls and stone facades.
- Elimination of Structural Settling: Unlike concrete pours that crack and settle across dynamic freeze-thaw cycles, adjustable telescoping legs with swivel feet accommodate sloping ground while maintaining strict 1:12 ADA slope ratios.
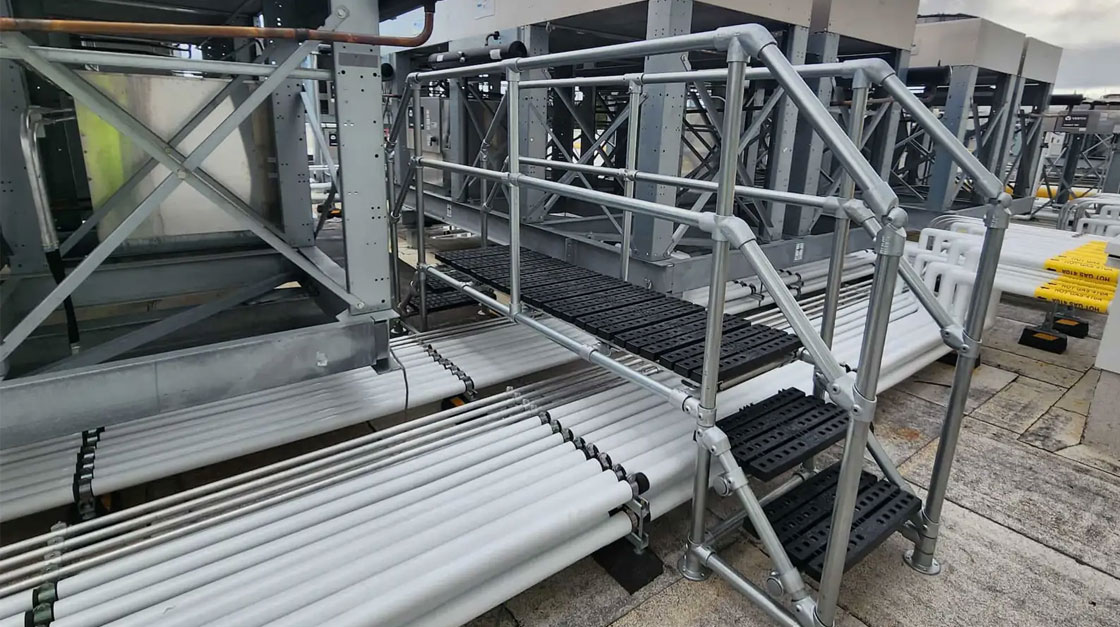
- Public and Rooftop Continuity: Standardized 48-inch and 60-inch ramp widths extend easily to elevated platforms, bridging entrance thresholds and rooftop equipment runs without penetrating waterproofing membranes.

The Concrete Trap: Time, Disruption, and Curing Realities
Poured concrete has long served as the default medium for commercial building entry ramps, but it presents severe scheduling and structural drawbacks during retrofit projects or fast-track tenant improvement buildouts:
- Extended Site Disruption: Building a concrete switchback ramp requires deep site excavation, forming, reinforcement bar tying, inspection sign-offs, and continuous concrete truck staging.
- Curing Downtime: Concrete requires up to 28 days to reach full design compressive strength, forcing facility owners to shut down main building entrances or route pedestrians through temporary bypasses.
- Thermal and Settlement Cracking: Soil movement, freeze-thaw cycles, and joint fatigue cause concrete ramps to crack, heave, or settle. Even minor settlement shifts the ramp out of ADA compliance by exceeding the allowable 1:12 slope threshold.
Prefabricated modular access systems eliminate these failure points. Because structural sections arrive factory-finished, installation crews assemble the entire system on site using non-invasive surface mountings in a few days without specialist trades or welding. The building entrance opens immediately upon final mechanical assembly.
Matching the Building Envelope
The primary architect objection to metal modular access systems is aesthetic. Standard galvanized steel pipe railings and industrial expanded metal decks look like temporary staging. RightWay Pro eliminates that utility look to deliver a finished appearance that belongs on the architectural site plan.
The lightweight aluminum alloy balustrades, rising 42 inches, accept custom architectural powder-coat finishes formulated to match exterior metal panels, curtain walls, or stone finishes. Dual-height handrail tubes at 36 inches and 42 inches utilize exterior-grade PVC sleeves that remain warm to the touch for pedestrians while maintaining clean horizontal sightlines. The ramp reads as a deliberate extension of the building rather than an afterthought.


Engineering Beyond the Baseline: Grip, Drainage, and Rigidity
Public entrance ramps handle high-volume pedestrian traffic, wheeled deliveries, and mobility devices in all weather conditions. Standard metal decks often yield an uncomfortable hollow sound, collect surface puddles, or flex underfoot.
The RightWay Pro system pairs lightweight aluminum alloy floor framing with high-traction fiberglass mesh walking surfaces. This non-metallic decking profile channels rain, slush, and dirt away immediately, stopping standing water and ice formation without corrosion. Underneath, heavy-duty floor frames prevent the hollow trampoline bounce common in budget modular systems, giving users the solid footing of permanent masonry alongside the flexibility of modular reconfiguration.

Dimensional Flexibility from Ground Level to Rooftops
Commercial layouts vary widely, from tight urban entryways to expansive logistics complexes. Standardized components must scale to fit existing obstructions:
- Configurable Ramp Widths: Available in 48-inch and 60-inch clear widths to handle high pedestrian volumes, gurneys, and freight hand trucks.
- Standardized Integrated Steps: Matching step modules feature 48-inch or 60-inch widths with consistent 11-inch runs and 6-inch rises, satisfying strict egress geometry.
- Modular Walkways and Landings: Resting landings, straight runs, L-turns, and return switchbacks expand in continuous 12-inch increments in all directions to navigate site obstacles.
This geometric flexibility makes the system equally practical for rooftop life-safety applications. By using freestanding base plates and adjustable swivel feet, the structure spans changes in roof elevation, clears parapet thresholds, and bridges utility pipe runs without penetrating waterproofing membranes or causing leaks.
Engineered Access from FlexDecks
Founded in 1989 and operating as a specialized subsidiary of global safety leader Kee Safety, FlexDecks designs, manufactures, and installs modular access platforms, ramps, and stair systems across commercial, industrial, and military sectors.
The RightWay Pro Public Access System comes code-ready, engineered to meet ADA 2010 Standards for Accessible Design, International Building Code (IBC) 2024, California Building Code (CBC) 2022, and National Building Code of Canada 2020, with full Professional Engineer (PE) stamps available.
Send your site dimensions to receive a custom design configuration within 48 hours by contacting FlexDecks at 346-998-0200, emailing [email protected], or visiting flexdecks.com.
Frequently Asked Questions
Q: Why does concrete settlement create a persistent ADA compliance risk that modular ramp systems avoid structurally?
A: ADA’s 1:12 maximum running slope tolerance is precise enough that even minor ground movement can push a concrete ramp out of compliance without any visible surface damage. Soil expansion and contraction through freeze-thaw cycles, differential settlement between the ramp footing and the adjacent slab, and long-term subbase compression all shift the ramp geometry over time. A concrete ramp that passed inspection at installation may be out of tolerance within a few years without any cracking or spalling that would prompt a reinspection. Modular systems with independently adjustable telescoping legs can be recalibrated to the precise 1:12 ratio at any point in their service life by adjusting individual support legs, which means compliance is maintainable through periodic adjustment rather than dependent on the ground beneath remaining permanently stable.
Q: What makes fiberglass mesh decking a better performing walking surface than broom-finish concrete or bar grating for high-traffic public entry applications?
A: Broom-finish concrete provides reasonable slip resistance when new but wears smooth under high pedestrian volume, and spalling removes the surface texture entirely in sections. Bar grating catches narrow wheelchair casters, high heels, and cane tips in its grid openings, which creates a trip hazard for exactly the users an accessible entry is designed to serve. Fiberglass mesh provides high-traction slip resistance that does not degrade with foot traffic, drains water, slush, and dirt through the open profile immediately without pooling, and does not corrode or degrade under UV exposure and freeze-thaw cycling. The non-metallic surface also eliminates the hollow resonant sound that metal decking produces under foot traffic, which matters at building entries where acoustics affect the impression the space makes on visitors and occupants.
Q: How does the RightWay Pro system’s freestanding design specifically benefit fast-track tenant improvement projects where construction timelines are compressed?
A: Concrete ramp construction requires sequential trade coordination: excavation, forming, rebar inspection, pour, cure, and finishing cannot overlap and each has its own scheduling dependency. A 28-day cure window on a fast-track project is not a minor delay. It can determine whether a tenant opens on schedule or absorbs holdover costs and delayed revenue. Modular ramp installation requires no excavation, no forming, no inspected reinforcement, and no cure period. The system arrives factory-finished and assembles with hand tools without welding or specialist trades, which means the installation crew can complete the ramp and have the entrance operational within the same work week the system arrives on site. For a tenant improvement buildout measured in days, that compression from weeks to days on a single scope item is a meaningful schedule recovery opportunity.
Q: When Professional Engineer stamps are available for the RightWay Pro system, what specific value do they provide to the design team and the building owner?
A: A PE stamp on the access system documentation provides the design team with a third-party engineering certification that the structure meets the applicable code requirements, which transfers a portion of the structural responsibility to the stamping engineer and supports the permit submission process. For the building owner, the stamped documentation creates a defensible record that the ramp was installed to a certified engineering standard at the time of completion, which matters if an ADA compliance challenge or a slip-and-fall incident generates legal scrutiny years after installation. Without a PE stamp, the burden of demonstrating code compliance falls entirely on the design team and the product specification, which may not be sufficient documentation under rigorous legal examination. The stamp converts the manufacturer’s performance claims into a licensed professional’s certification that the system meets the code as built.